
Inside the Notting Hill Attic Suite by Palma House Interiors
Residential


Details
Transforming an Awkward Attic into a Private Retreat
Attic spaces can present unique design challenges. Sloping ceilings, restricted headroom and awkward corners require a thoughtful approach to layout, particularly when creating a bathroom that feels both practical and considered.
For the Notting Hill Attic Suite, Palma House Interiors rethought the volume of the space, working with its architectural constraints rather than trying to disguise them. The result is a bathroom that feels intentional and characterful, making the most of its position at the top of the house.
The design forms part of a wider suite that balances warmth with rich colour and tactile materials. Warm oak joinery, sculptural plasterwork and layered textures establish a distinctive atmosphere throughout, with the bathroom continuing this approach through its expressive stone and carefully considered details.
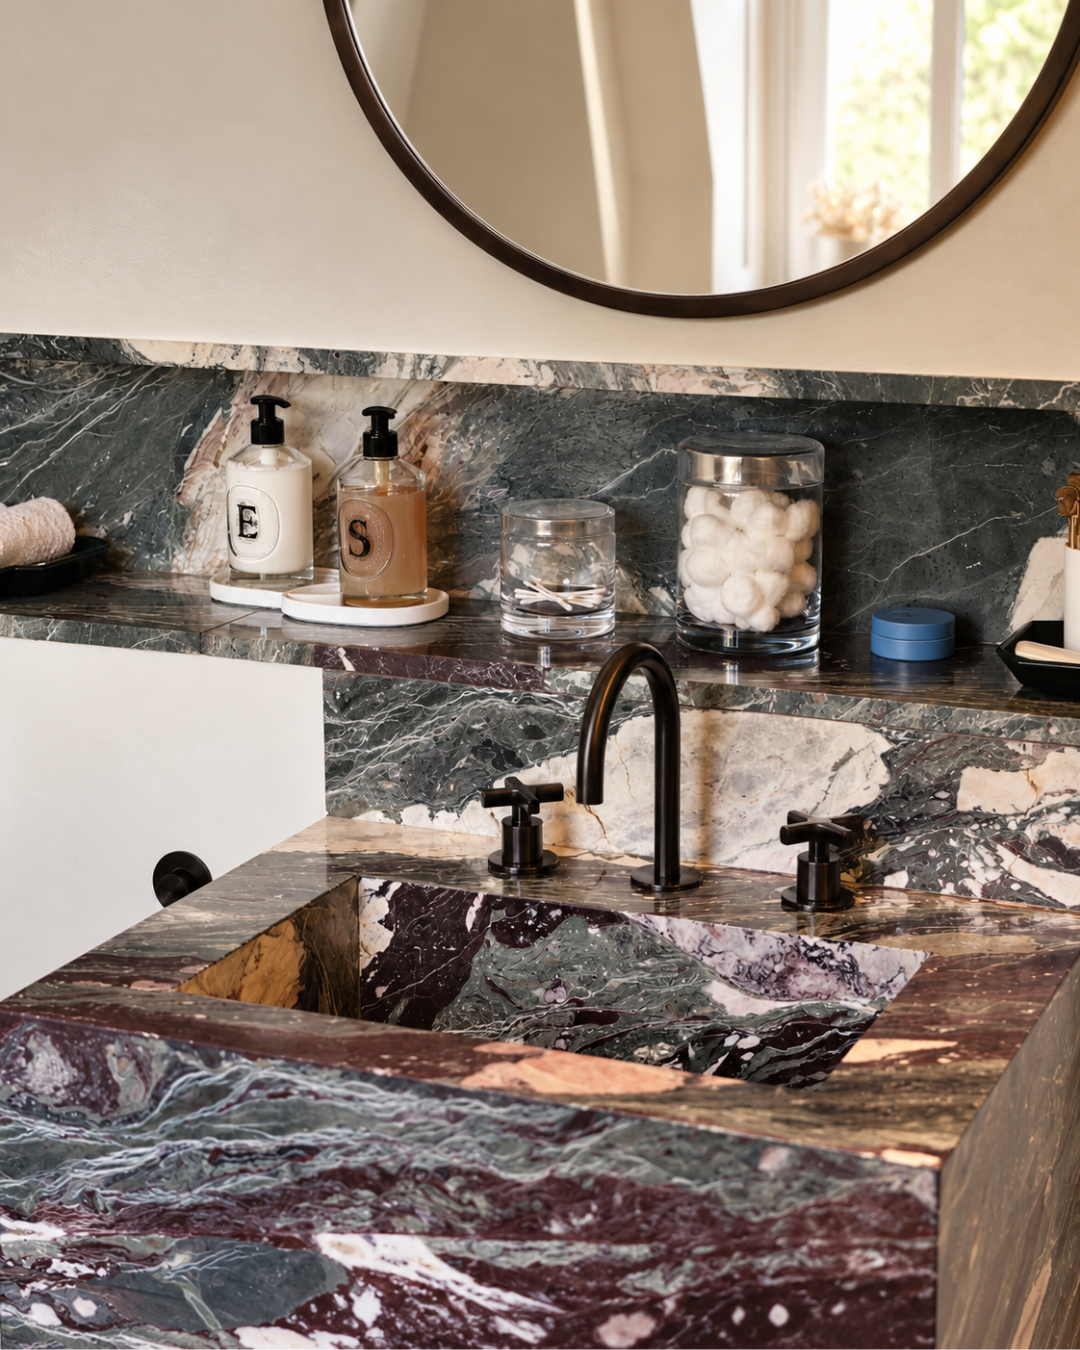
Gunmetal Brassware: A Refined Finishing Touch
Against the expressive marble, the Gunmetal brassware brings a more restrained finish to the bathroom. Its subtle appearance complements the natural stone without competing with its distinctive colouring, allowing the basin and surrounding materials to remain the focus.
Brassware plays an important role in bringing a bathroom scheme together. Beyond its practical purpose, the finish, shape and proportions of each fitting contribute to the overall design language of the room.
The project demonstrates how bathroom brassware can be integrated into a wider interior concept from the outset, rather than treated as a finishing decision made at the end of the design process.
Considered Details Throughout the Bathroom
The strength of this bathroom lies in the relationship between its individual elements. A bespoke medicine cabinet is integrated into the wall, providing practical storage while maintaining the considered appearance of the space. An oval mirror introduces a softer shape, complementing the sculptural basin and balancing the room's more architectural lines.
The glass shower enclosure keeps the shower area visually connected to the rest of the bathroom, while the dark penny-round floor tiles introduce another layer of texture. Their smaller format adds detail underfoot and creates contrast with the larger, more expressive surfaces elsewhere in the scheme.
A freestanding bath sits beneath the sloping ceiling, making use of the attic's distinctive architecture and reinforcing the bathroom's sense of retreat. Rather than treating the roofline as a limitation, the design incorporates it into the overall experience of the room.
Each element has a clear role, from the practical storage to the choice of materials and the finishing touches. Together, they create a bathroom that feels individual without losing sight of how the space needs to function.
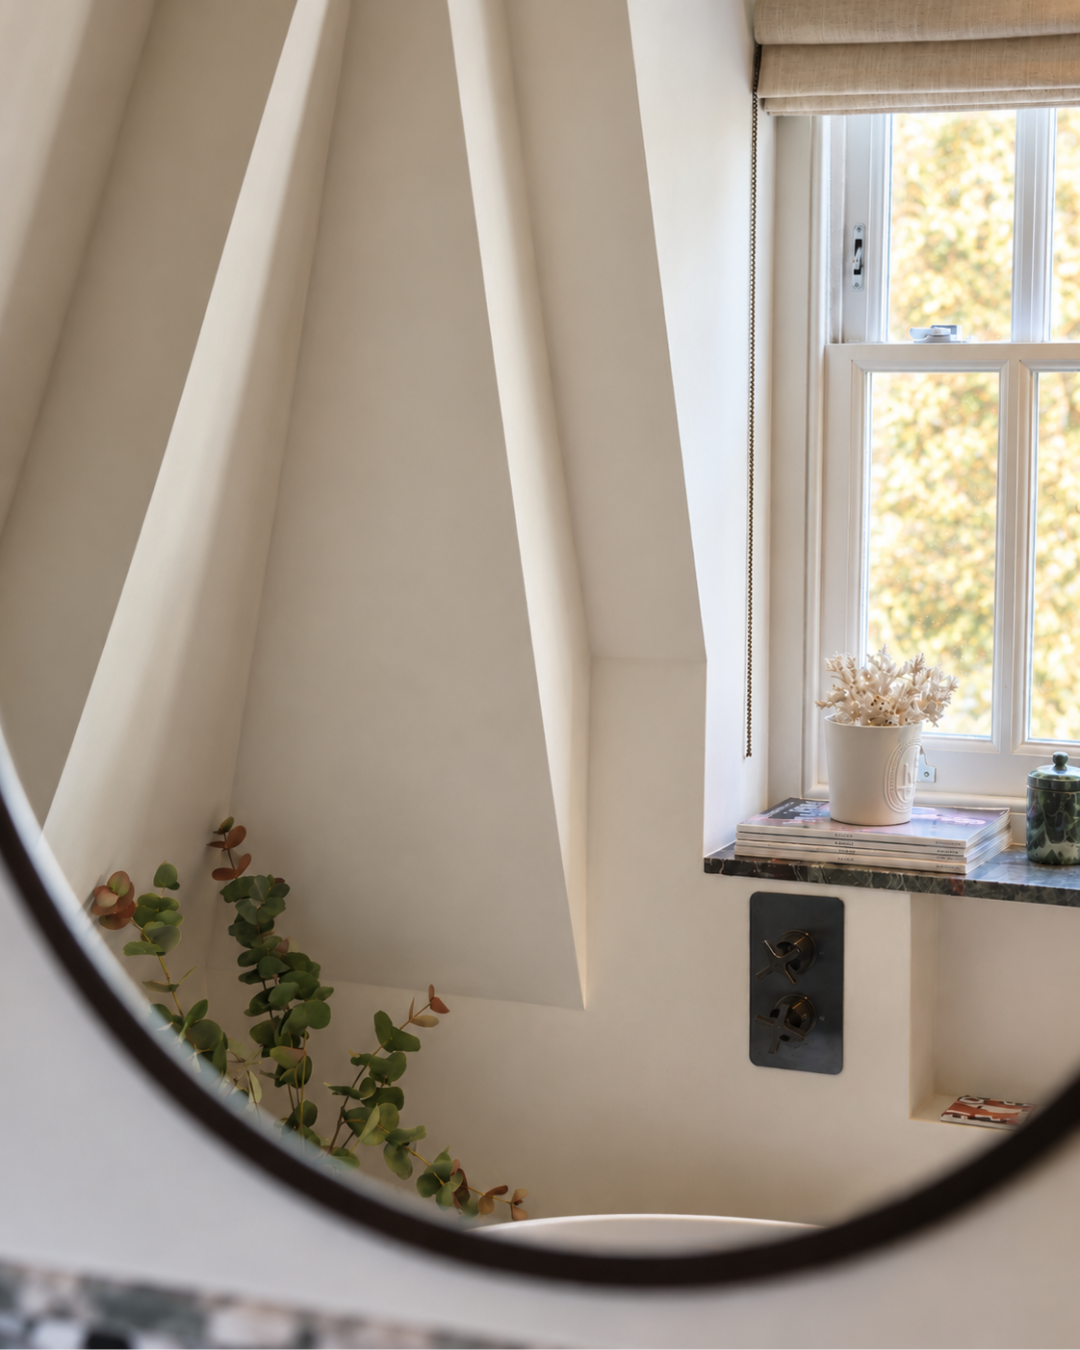
Bathroom Design That Goes Beyond Trends
The Notting Hill Attic Suite highlights the value of designing around a space's architecture and the character of the materials selected. Rich marble, dark flooring, warm timber and brushed nickel brassware work together to create a scheme with depth and personality.
It is also a reminder that luxury bathroom design does not depend on a particular colour palette or trend. Thoughtful proportions, distinctive materials and carefully selected fittings can have a greater impact than following a predetermined style.
For anyone planning a bathroom renovation, the project offers inspiration for working with challenging layouts, introducing natural stone and creating contrast through a considered mix of finishes. Even in a compact or unusually shaped room, individual design choices can make the bathroom feel purposeful and distinctive.
Planning your own bathroom project?
